Interior design & 3D visualisation
The space, before it exists

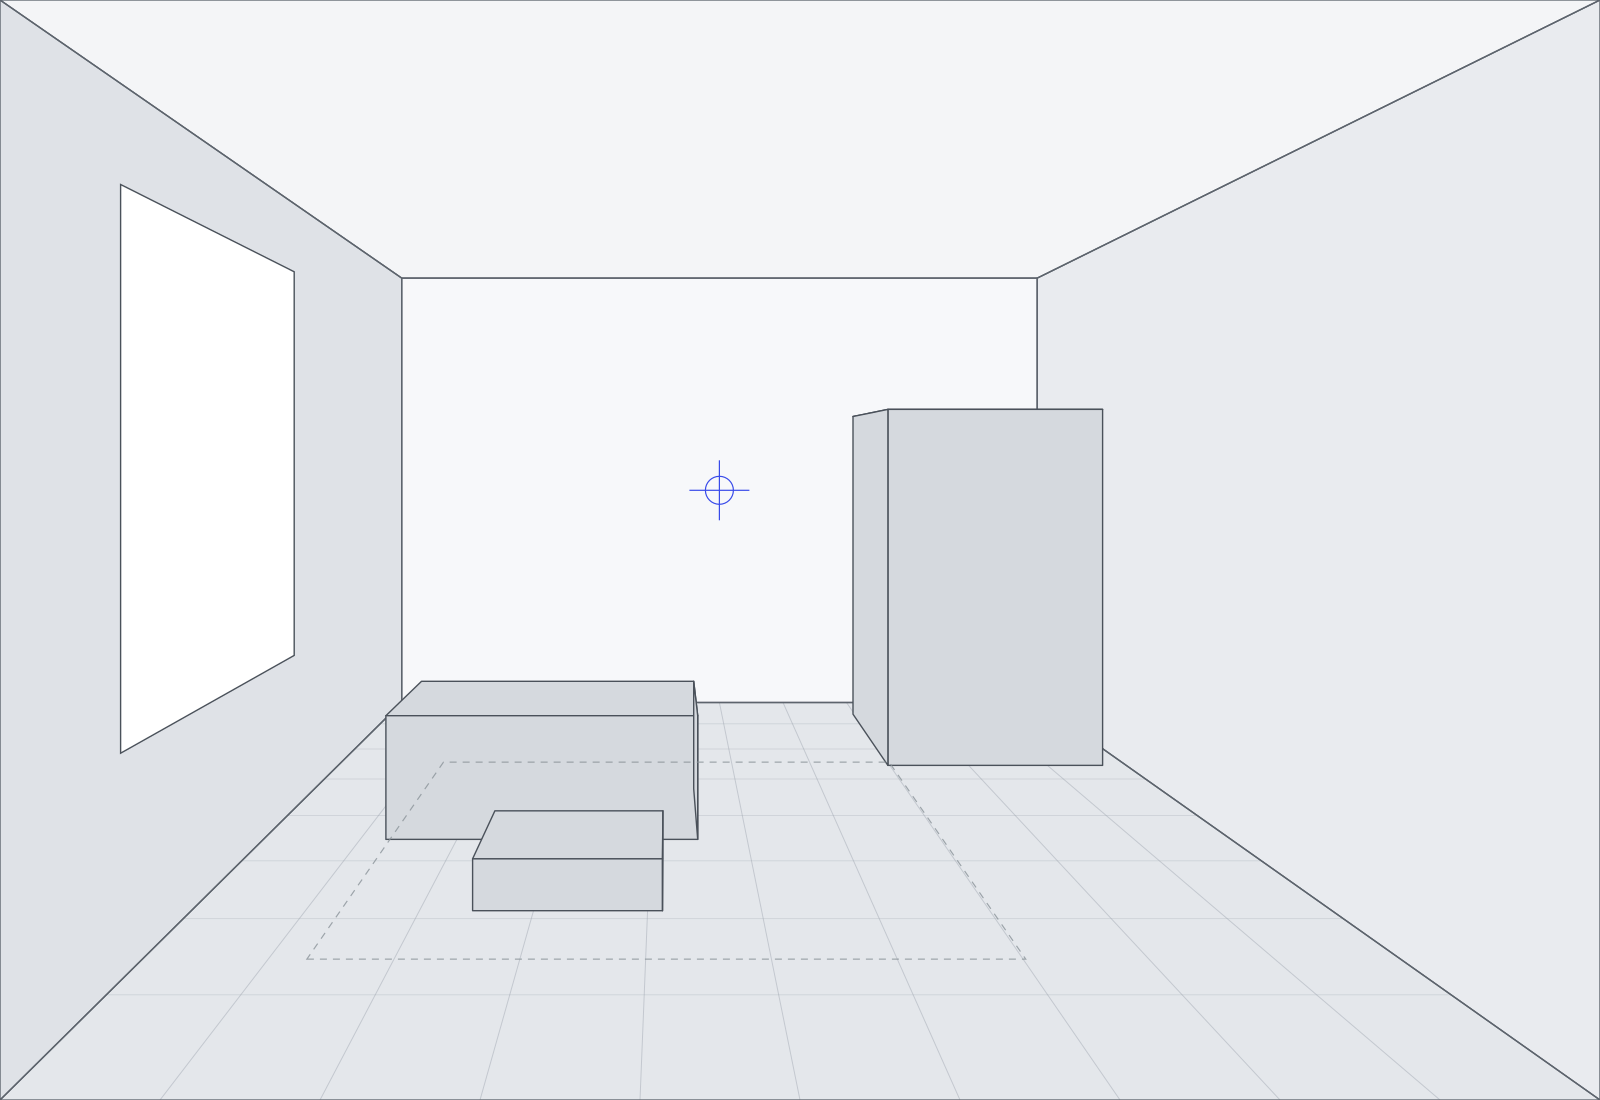
Clay
Render
Drag to strip the render back to the model
All rights reserved
Scroll


Fayngold Atelier designs interiors and renders them so precisely that the decision is made on screen, not on site.
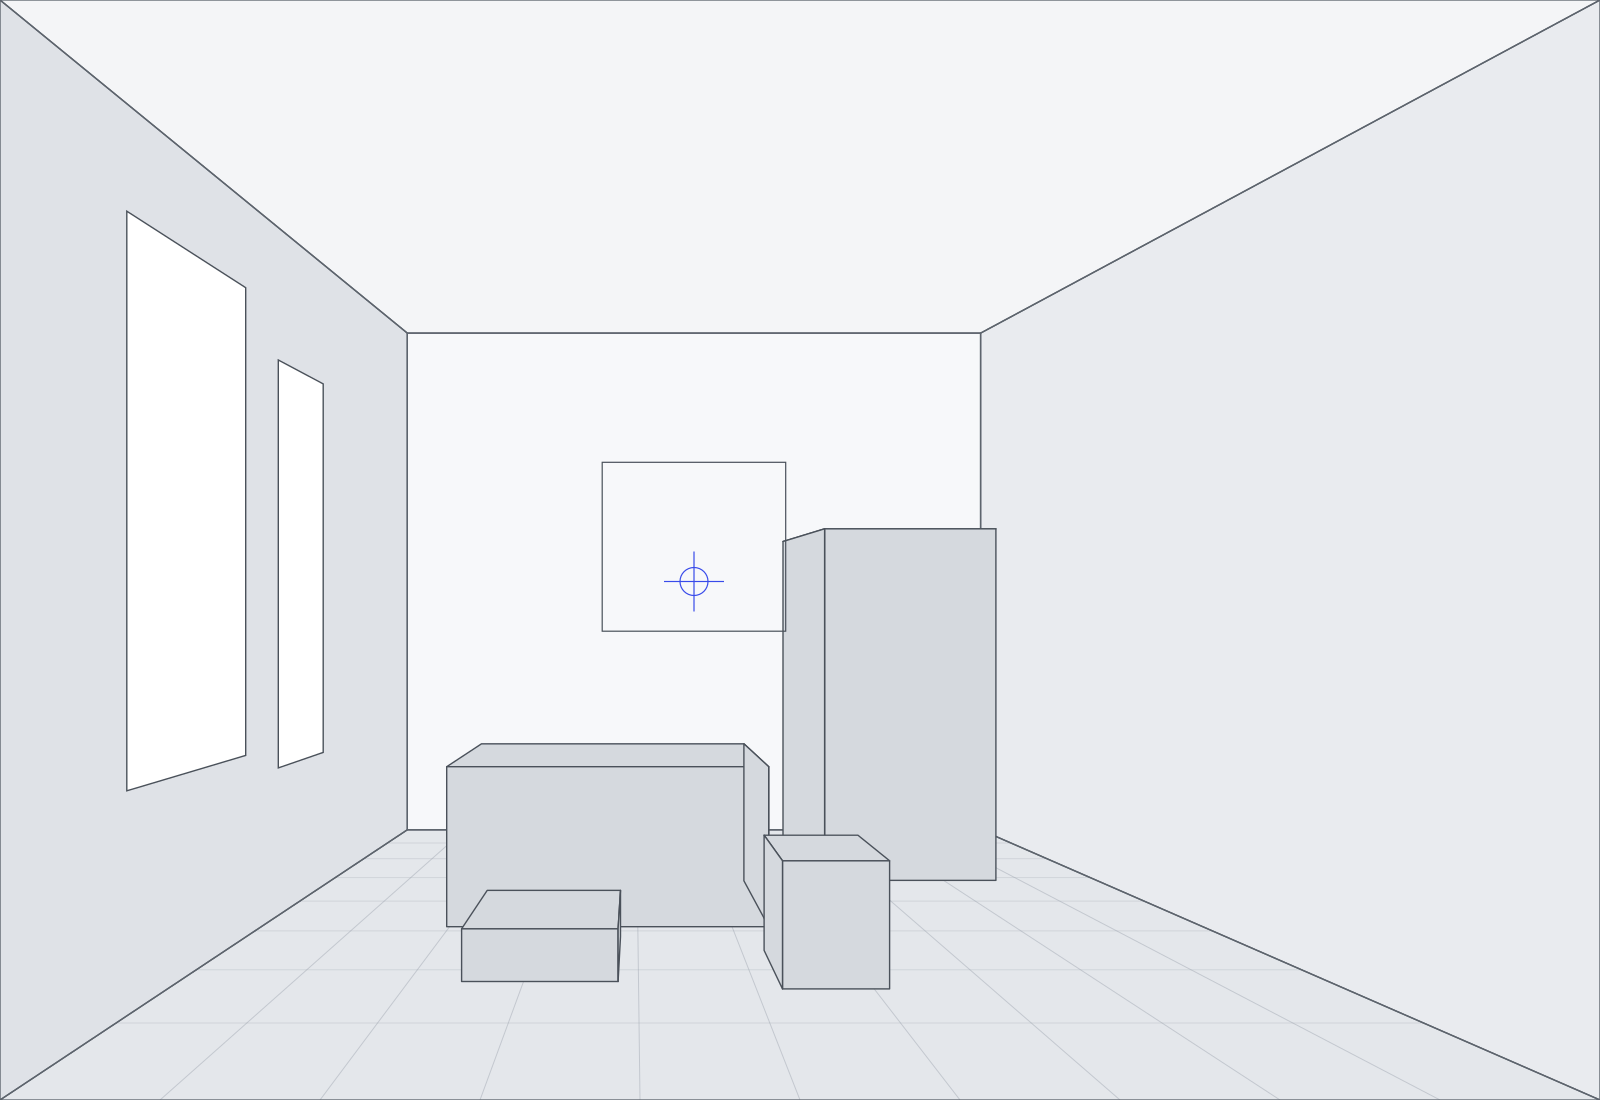
A visualisation is not a picture of the project. It is the project — a room you can walk into a year early, change your mind in, and change again, while changing costs nothing.
The studio takes a space from the first survey to the last detail drawing: layout, light, materials, joinery, and the documentation a contractor can actually build from.
Photoreal stills come with every stage, because a plan convinces an architect and a render convinces everyone else.
What the studio does
Take one part or all four. Most projects start with the concept and grow.
Moodboard + plan
Concept and layout
Survey, a reworked plan, and the direction the space will take — materials, palette, light. The stage where walls are still cheap to move.
Stills + 360°
3D visualisation
Photoreal interiors at the resolution a print or a listing needs, plus 360° panoramas you can look around in. Real materials, real fittings, real daylight for the actual orientation of the building.
1:50 and 1:20
Technical documentation
Plans, elevations, sections, electrics, lighting layout and joinery details — drawn so a contractor prices it once and builds it once.
On site
Author's supervision
Site visits through the build, supplier selection and the awkward decisions that only appear once the walls are open.
How a project runs
Four stages. You approve the end of each one before the next begins.
01/ 04
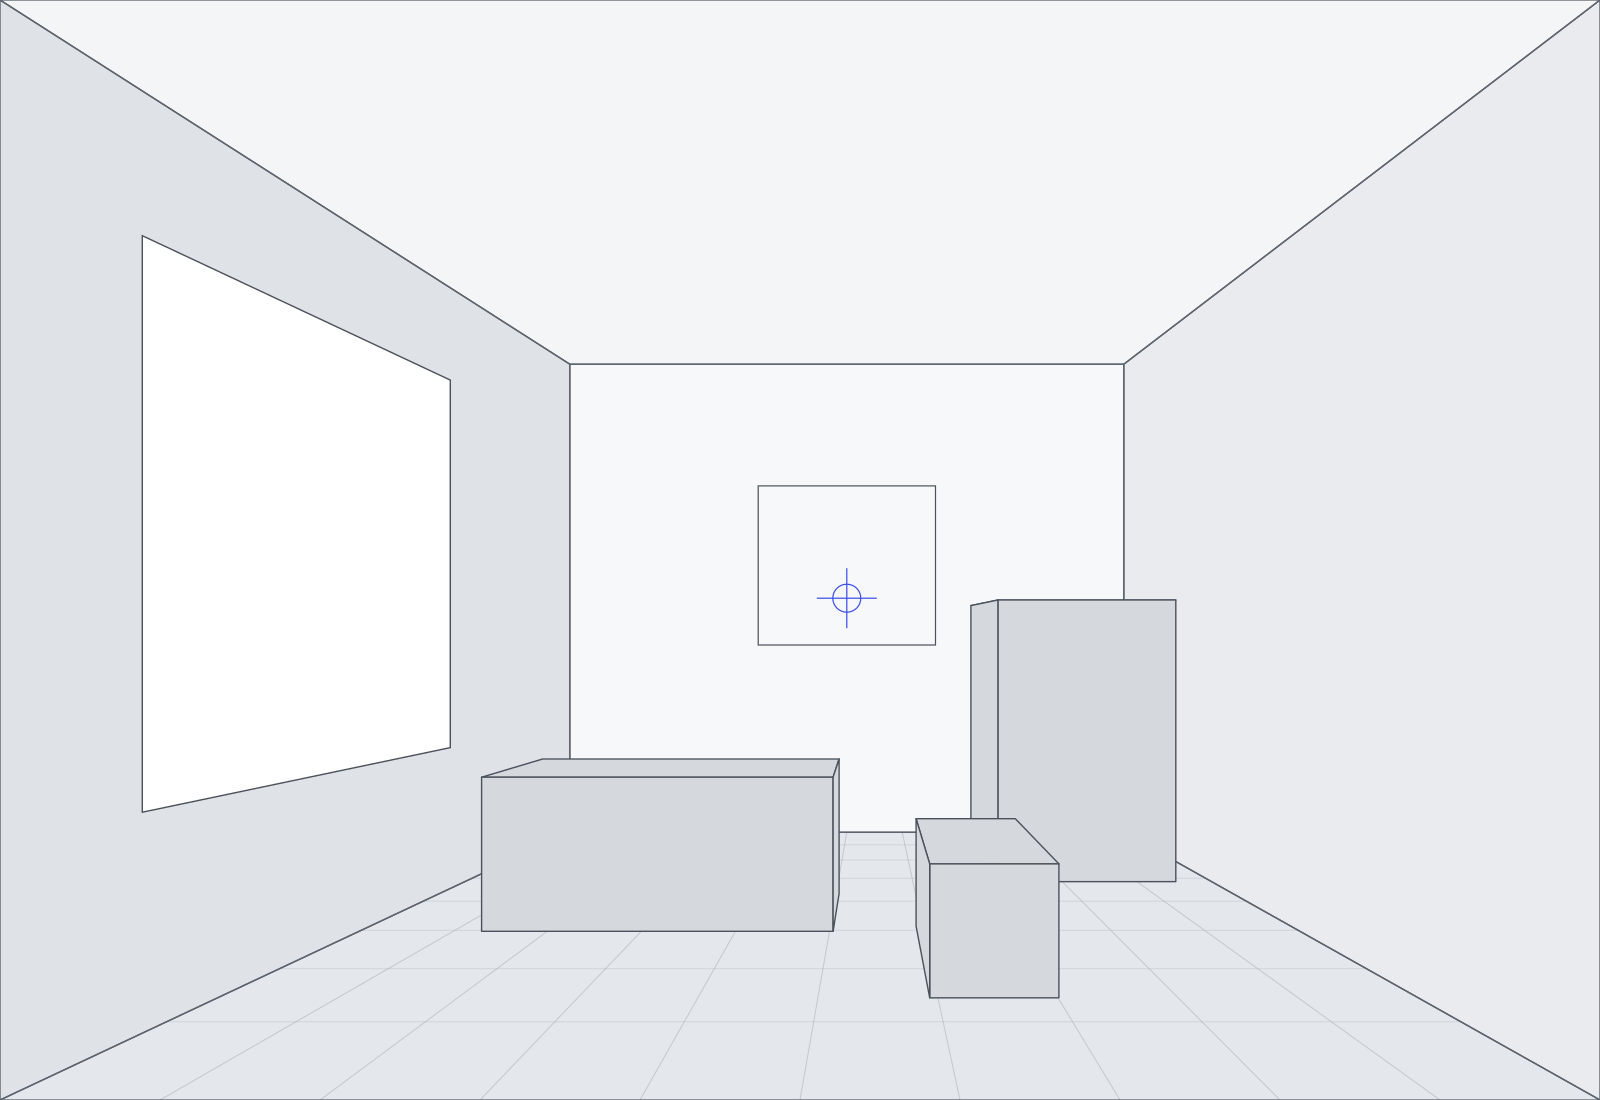
Brief and survey
A walk through the space, measurements, and a long conversation about how you actually live in it.
02/ 04
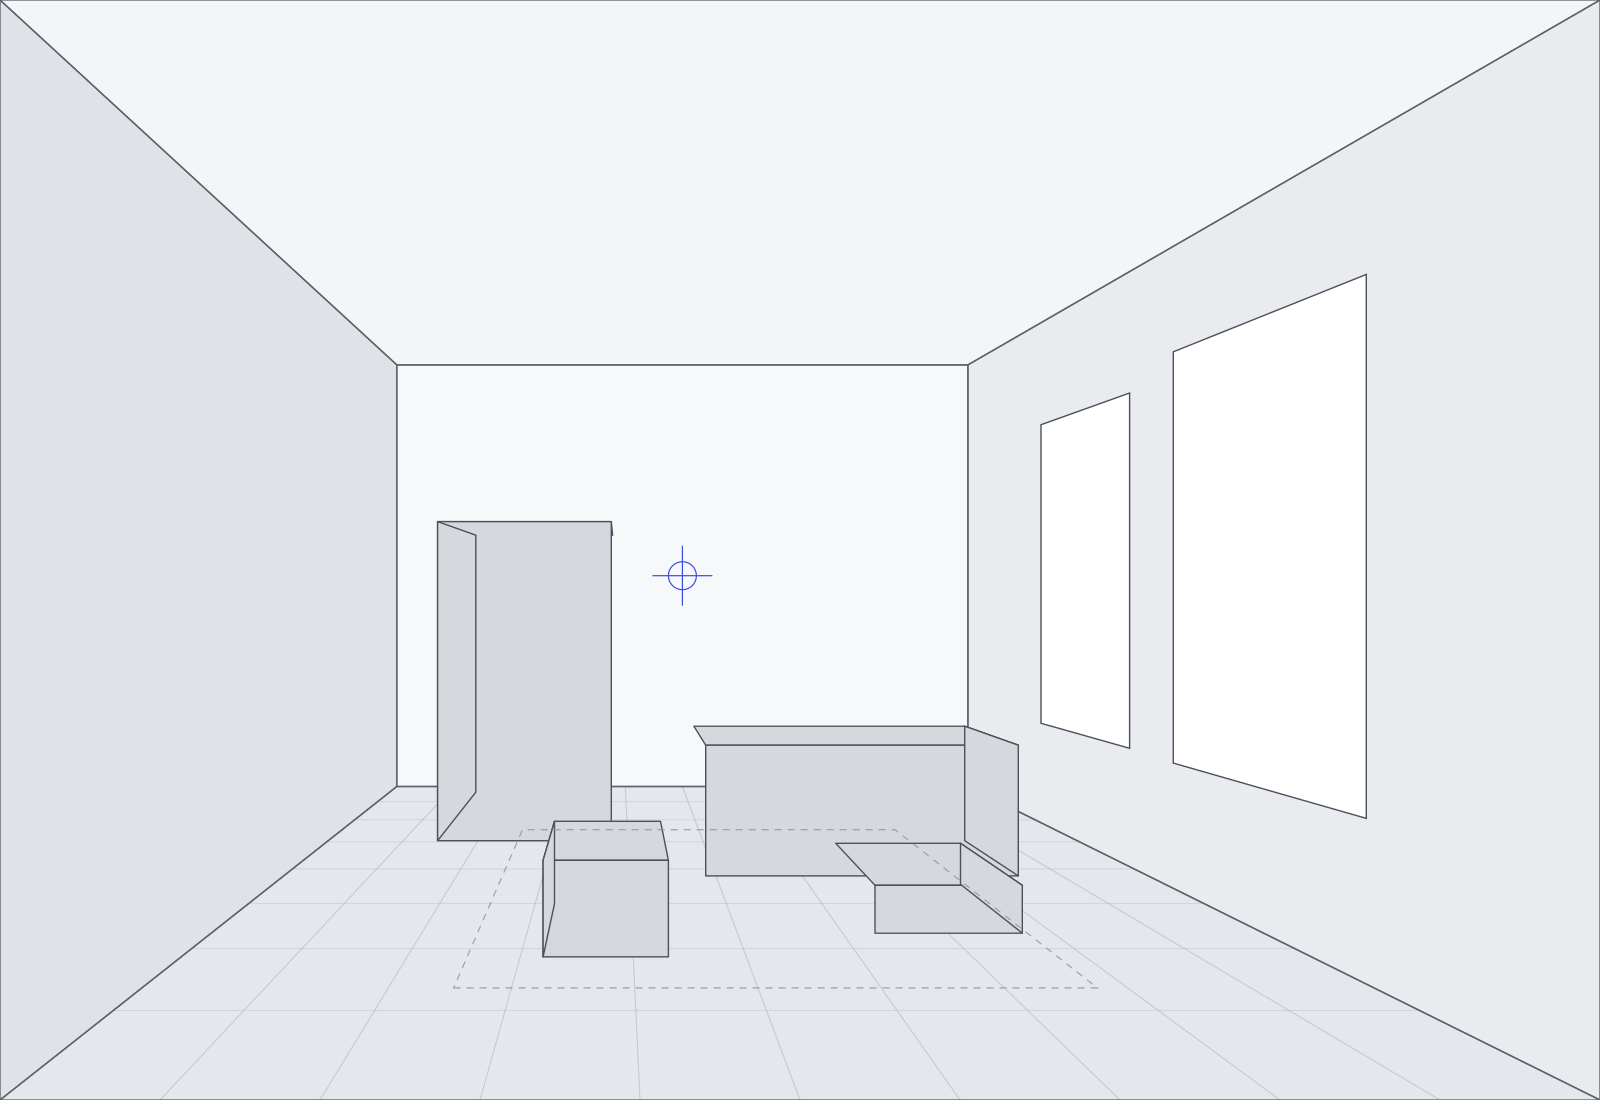
Layout and concept
Two or three plans worth arguing about, narrowed to one, with the material direction fixed alongside it.
03/ 04

Visualisation
The approved layout modelled, lit and rendered. Two rounds of changes are part of the stage, not an extra.
04/ 04

Documentation and site
Drawings handed to the contractor, then regular site visits until the room matches the render.
Selected work
Homes, and the small commercial spaces that have to feel like homes. Flip through.
What to expect
2–3 weeks
From brief to the first visuals
2 rounds
Of changes included in every stage
4000 px
Long edge on every delivered still
EN / CS
Drawings and correspondence
Decide it on screen, not on site
Start with a call
Tell the studio what the space is and what is wrong with it now. You will get an honest read on scope, timing and cost before anyone signs anything.
Pick a time
Thirty minutes, video or phone, no charge.
Nothing loads from Calendly until you press this. Calendly then loads its own scripts, including its analytics.
Booking is handled by Calendly, in their window below.
