All workFamily house, Průhonice
Family house, Průhonice
A house designed around two teenagers who will leave in six years, and the rooms that have to become something else when they do.

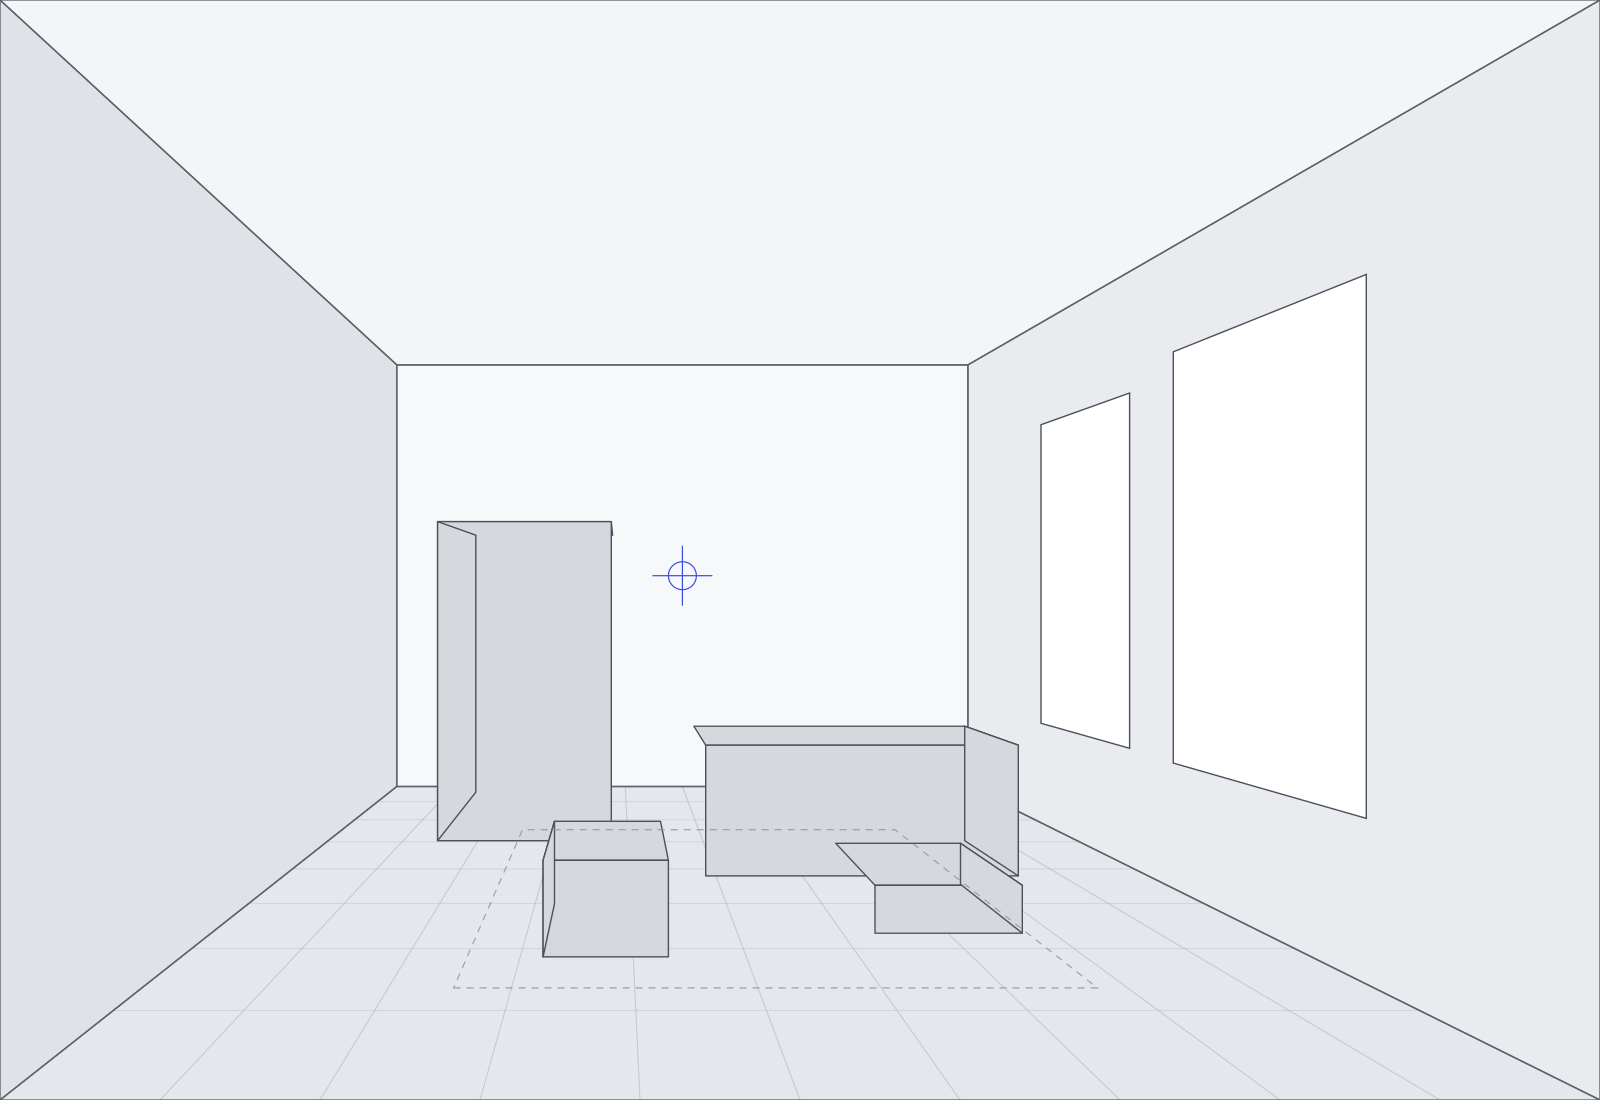
Clay
Render
Drag to strip the render back to the model
- Type
- Residential
- Location
- Central Bohemia
- Area
- 240 m²
- Year
- 2023
- Scope
- Concept, visualisation, documentation, supervision
- Stills delivered
- 30
Both upstairs rooms share a wall that is joinery rather than structure, so the floor becomes one long room the day it needs to.
The second set of renders shows exactly that future layout. It is the drawing that sold the first one.


Showroom, Brno
Next project
Decide it on screen, not on site
Start with a call
Tell the studio what the space is and what is wrong with it now. You will get an honest read on scope, timing and cost before anyone signs anything.
Pick a time
Thirty minutes, video or phone, no charge.
Nothing loads from Calendly until you press this. Calendly then loads its own scripts, including its analytics.
Booking is handled by Calendly, in their window below.
